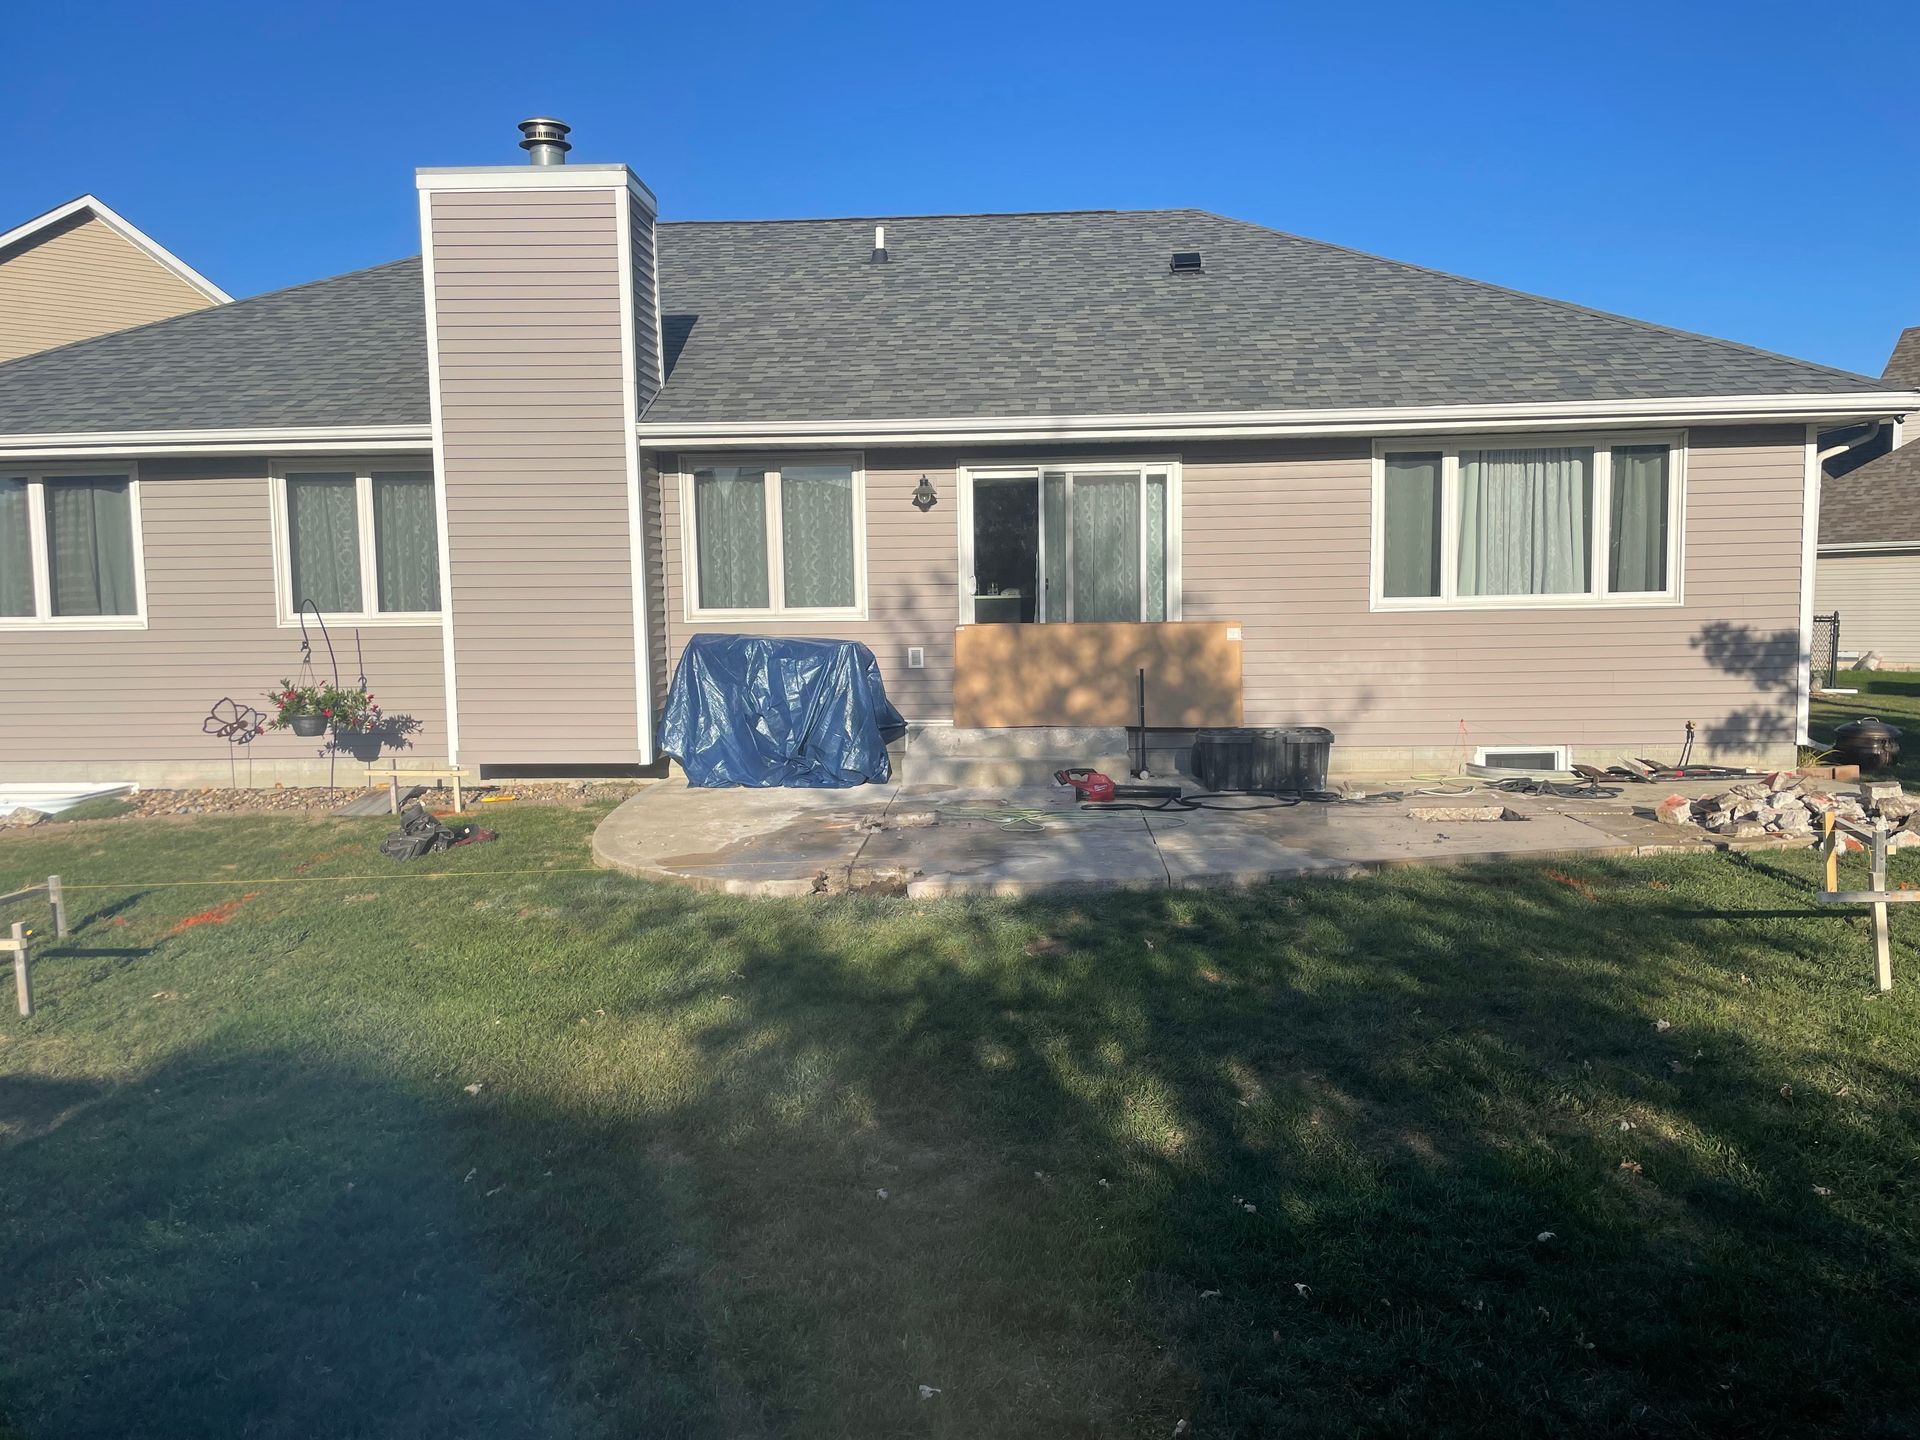
Shade Structures Built for Outdoor Living
Pergolas in Polk City for properties needing defined outdoor zones with controllable sun exposure
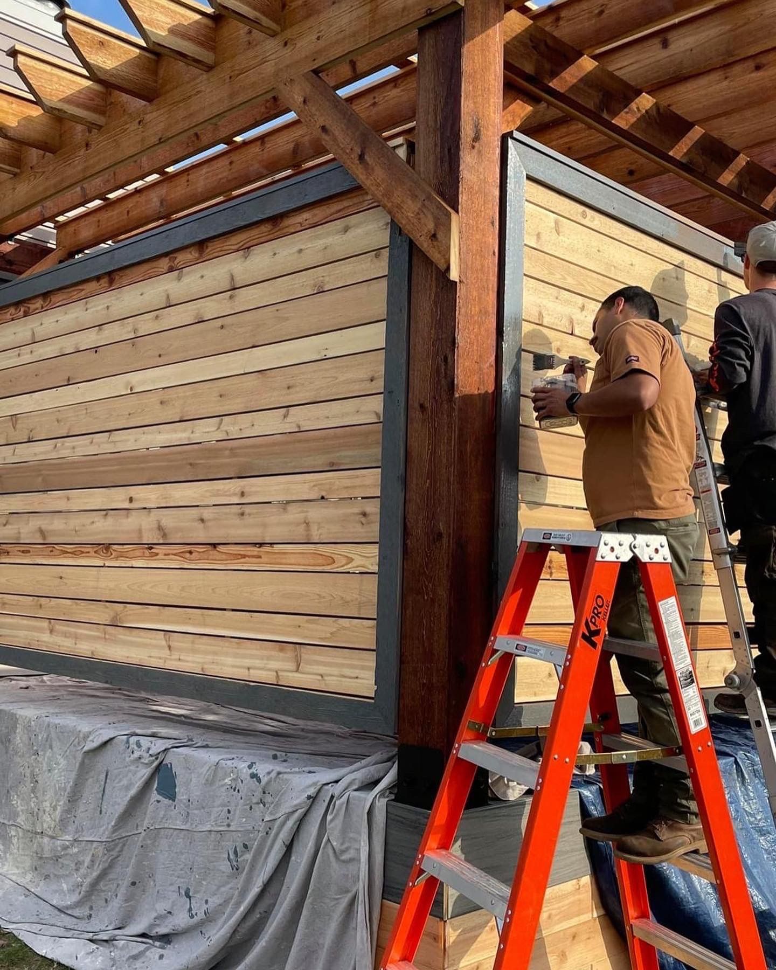
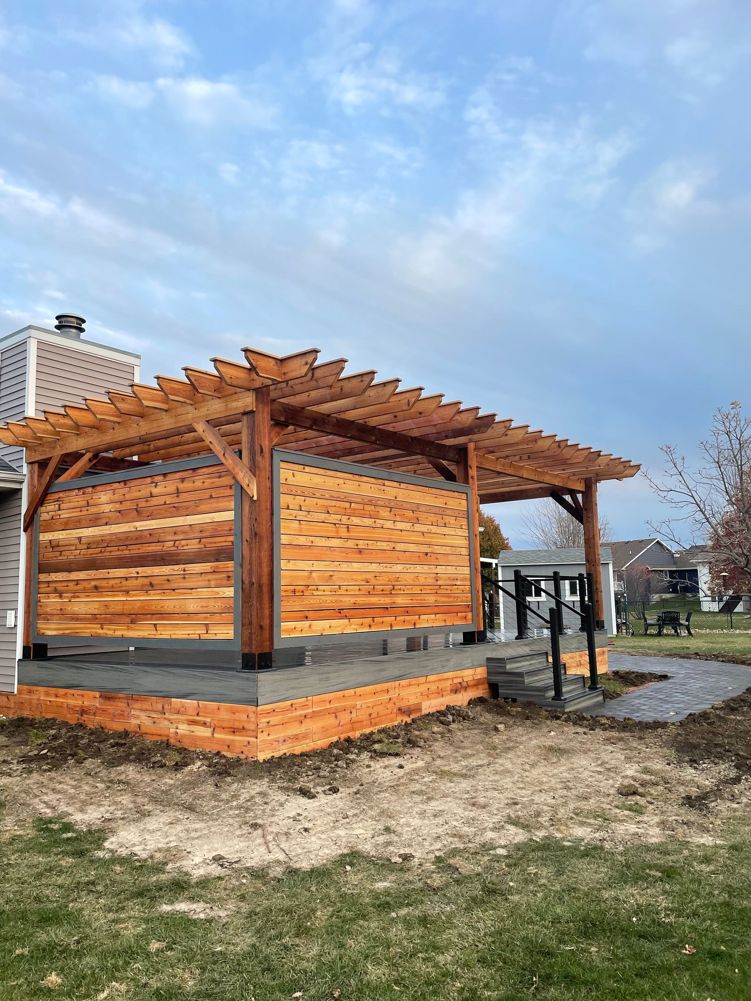
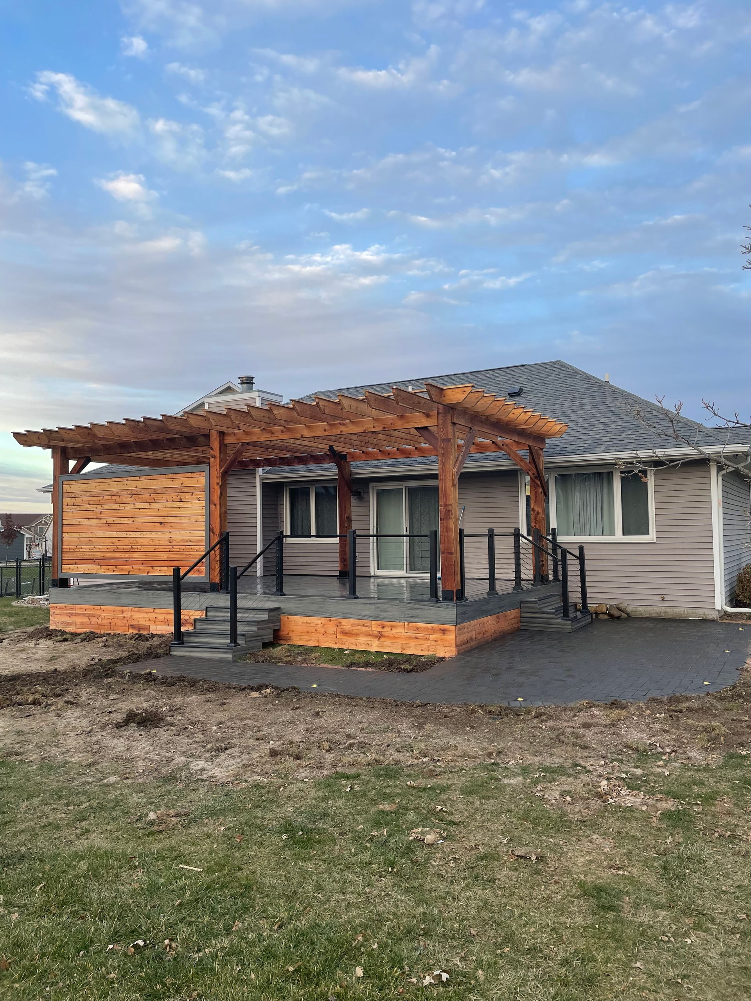
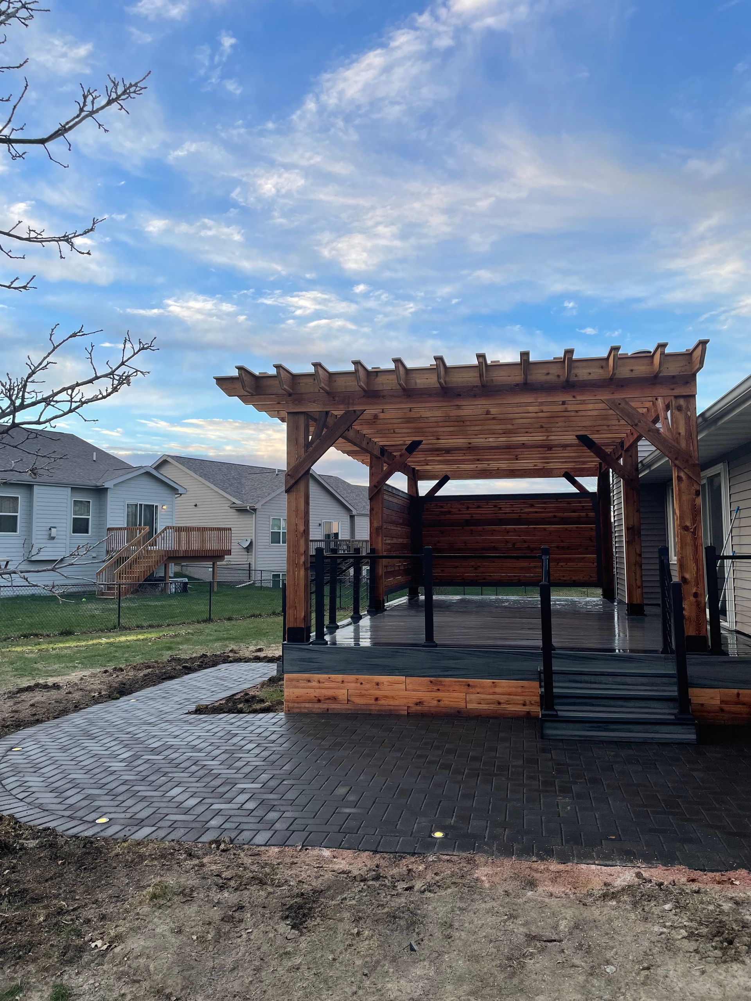
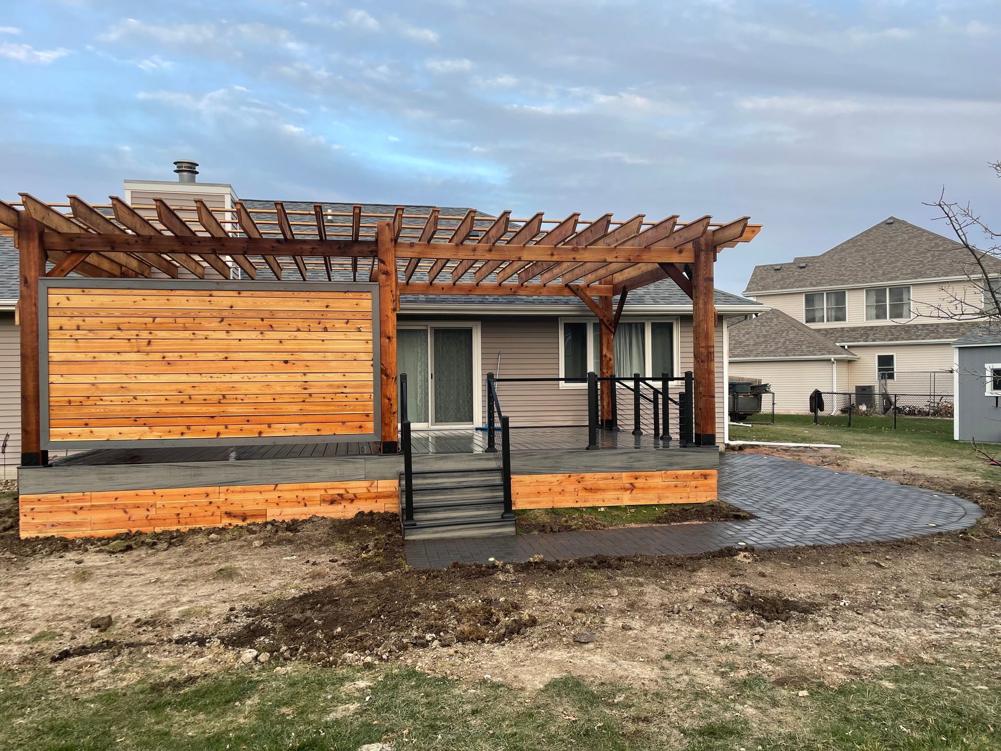
A pergola changes how you use outdoor space by creating a semi-shaded area that stays cooler than open ground while letting in more light than a solid roof. Home Reimagined, LLC builds pergolas in Polk City for residential properties where homeowners want structured outdoor areas without the enclosed feel of a covered porch. The open-beam design lets air move freely while reducing direct sun by roughly forty to sixty percent, depending on beam spacing and orientation.
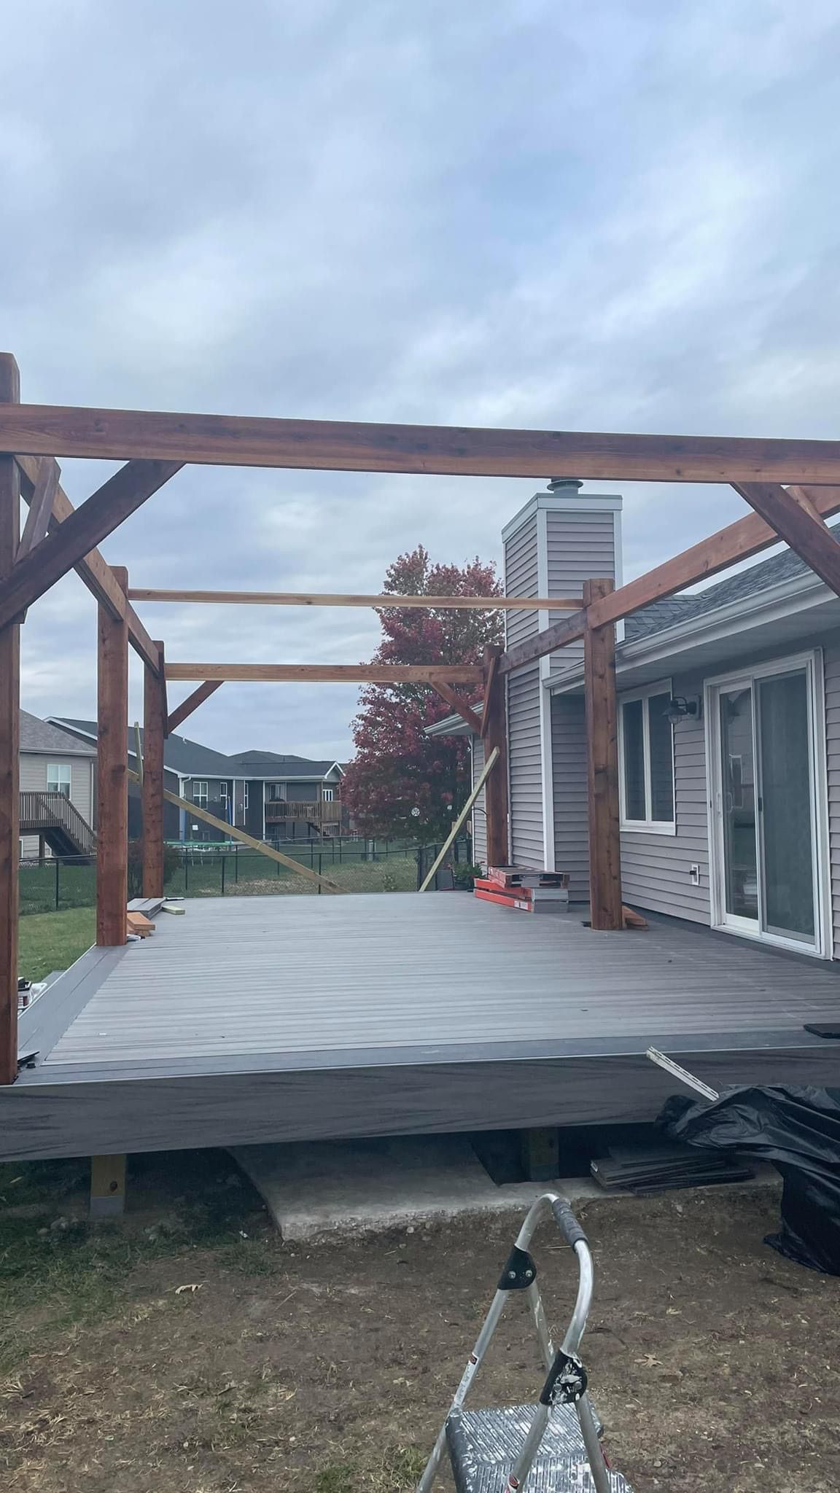
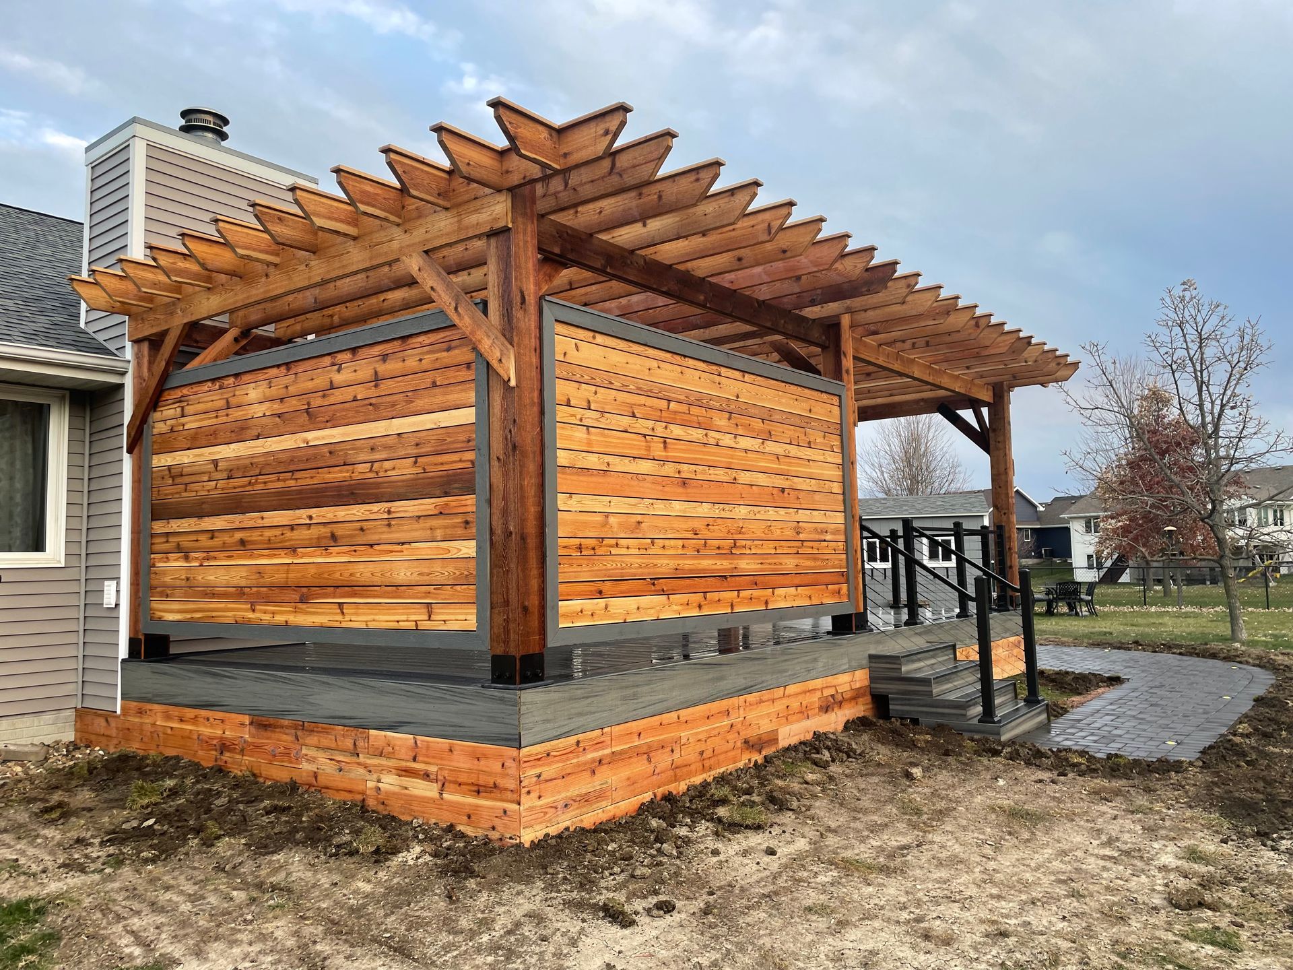
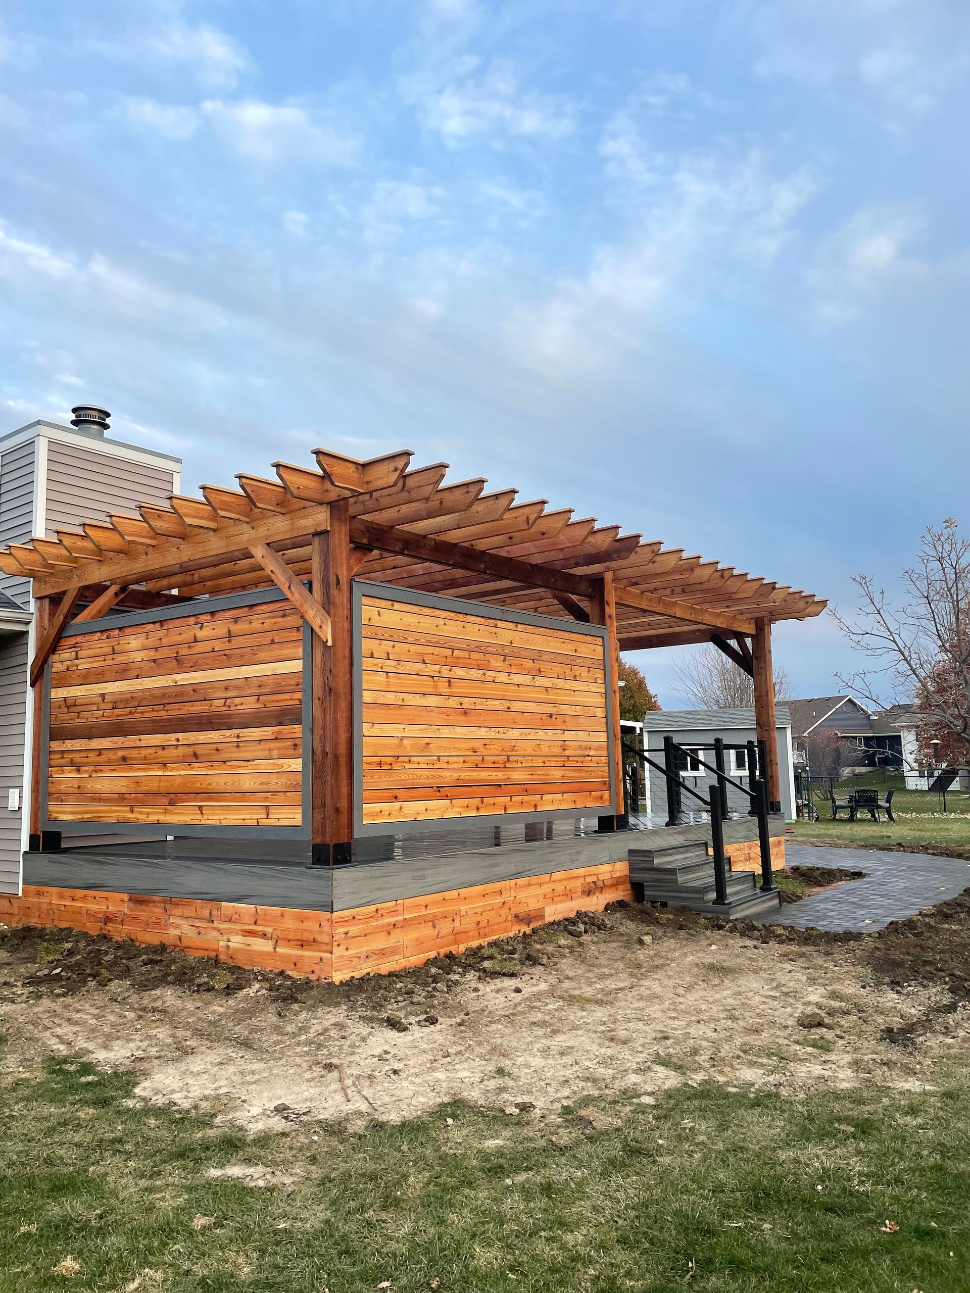
The structure involves setting posts into concrete footings, attaching horizontal beams across the top, and spacing rafters at intervals that balance shade coverage with visual openness. Beam direction matters because east-west orientation provides maximum midday shade, while north-south orientation spreads shade more evenly throughout the day. Material choice affects how the structure weathers in Iowa's freeze-thaw cycles and humid summers.
Schedule a property evaluation to determine optimal placement and beam orientation for your outdoor space.
What Proper Pergola Construction Requires
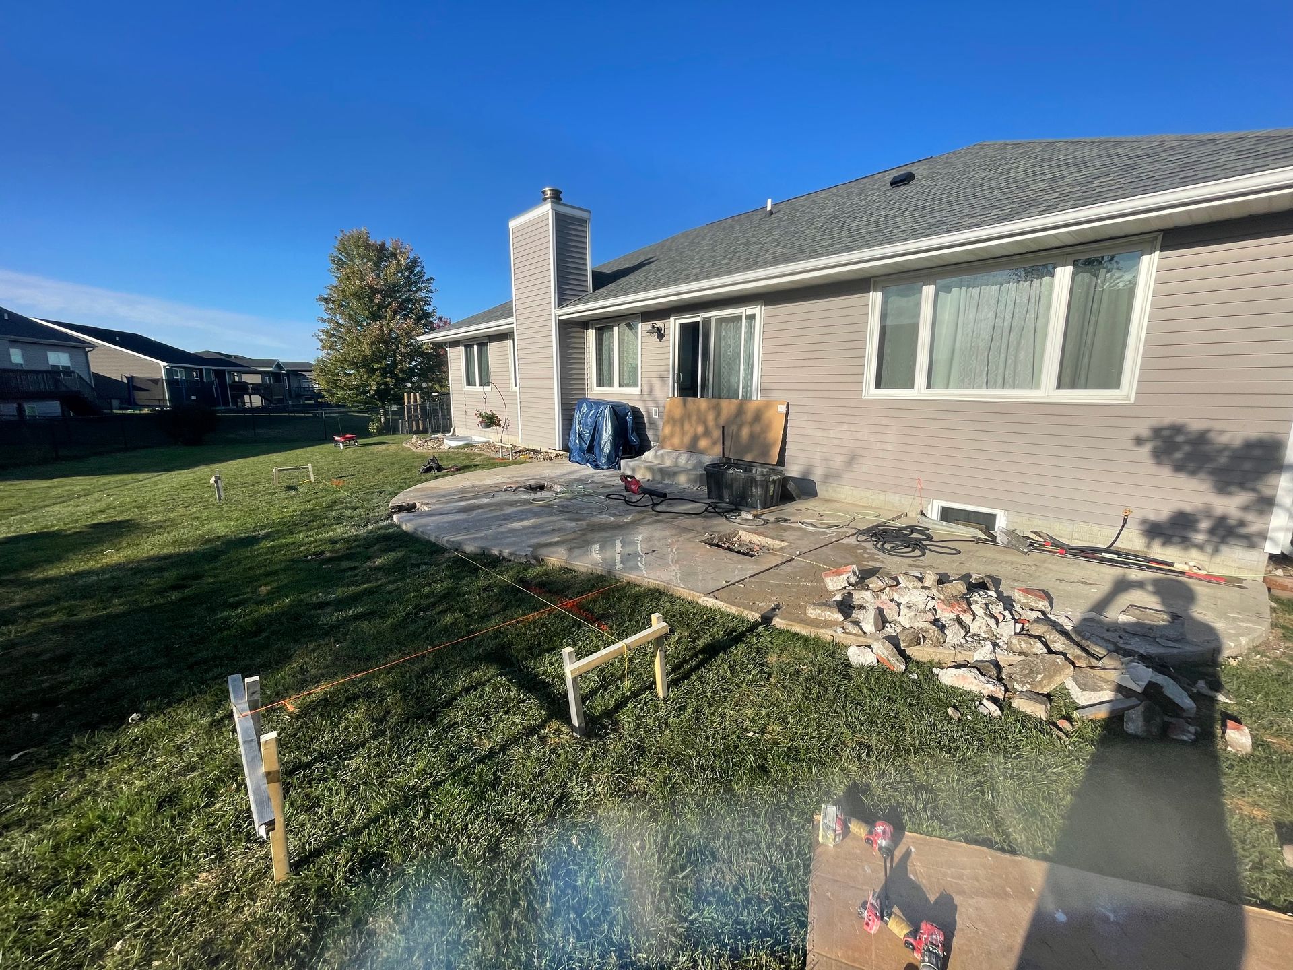
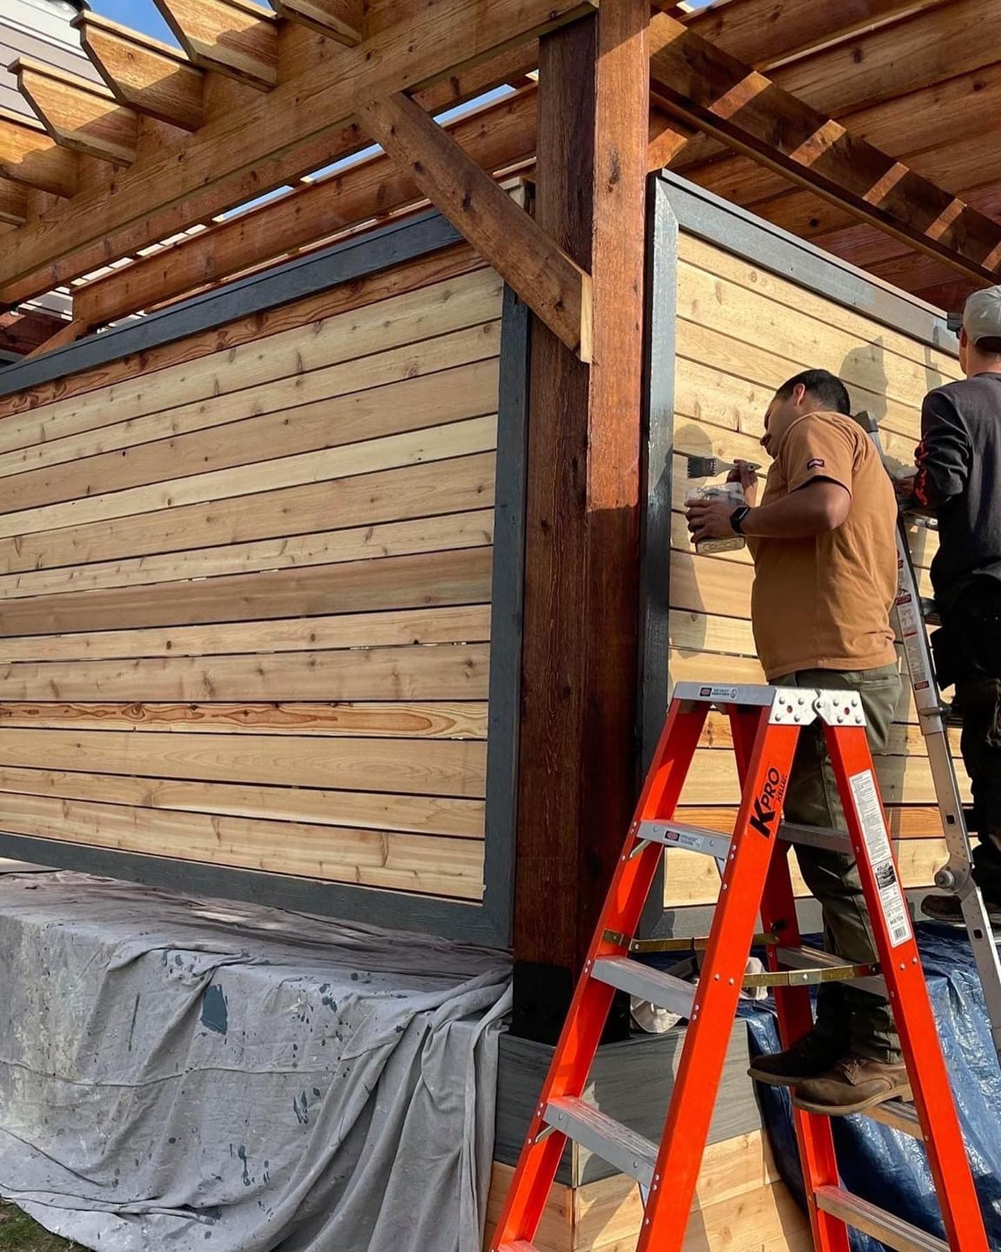
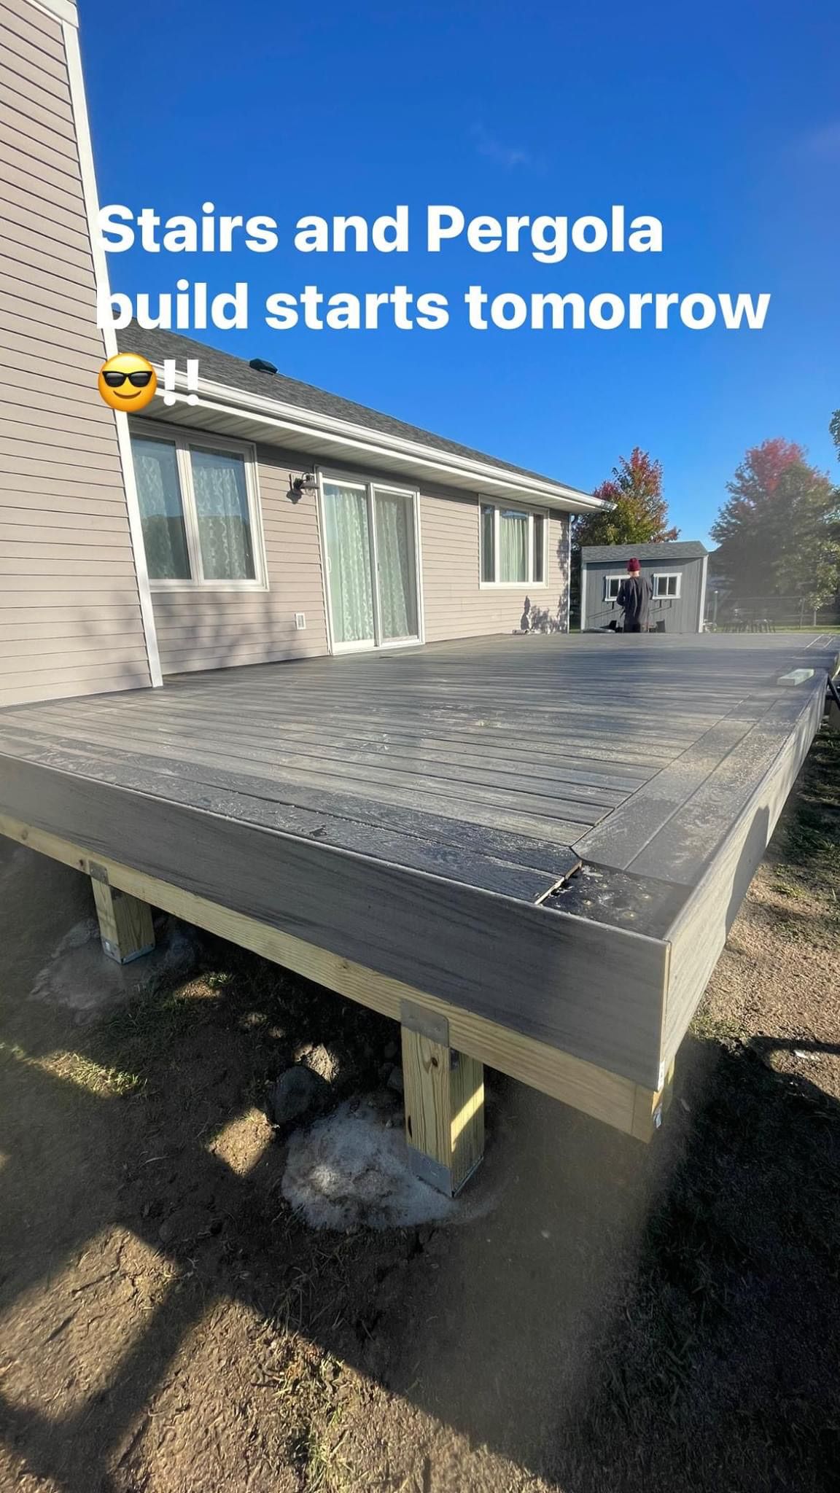
Construction begins with footing depth that extends below the frost line to prevent seasonal heaving, which in central Iowa typically means digging at least forty-two inches down. Posts are plumbed and braced before concrete sets, and all connections use galvanized or stainless hardware to resist corrosion from moisture exposure. Beam ends are cut with decorative profiles or left square depending on the design, and rafters are notched where they cross beams to create stable joints that won't shift under wind load.
Once the structure is complete, you'll notice clearly defined shade patterns that move predictably across your patio or deck as the sun shifts. The space feels separated from the rest of the yard without blocking sightlines, and you can add climbing plants to the posts or drape fabric across the top beams if you want more coverage later. The structure stays stable through high winds and snow accumulation typical to the region.
Staining or sealing is necessary for wood pergolas to prevent splitting and graying, and the finish needs reapplication every two to three years depending on sun exposure. Vinyl or composite materials require less maintenance but limit customization in beam size and decorative details. Pergolas attached to existing structures need flashing where they meet the house to prevent water intrusion behind siding.
What Homeowners Usually Ask
Questions about pergola projects often focus on design choices and how the structure performs in different conditions.
What spacing between rafters provides the best balance of shade and light?
Rafters spaced twelve to sixteen inches apart block about half the direct sun while still allowing enough light for most outdoor furniture and plants, though tighter spacing increases shade coverage if you need more protection during peak afternoon heat.
How does a pergola handle Iowa winters?
The open design lets snow fall through rather than accumulating on the beams, which reduces structural load, but any decorative elements or fabric coverings should be removed before winter to prevent wind damage and ice buildup.
What material lasts longest in Polk City's climate?
Pressure-treated lumber rated for ground contact resists rot in footings, while cedar and redwood naturally resist decay above ground but cost more upfront and still need periodic sealing to maintain color and prevent surface checking.
When should I plan installation?
Spring and fall offer the most comfortable working conditions, and scheduling before summer lets you use the structure during peak outdoor season, though construction can happen year-round as long as ground isn't frozen for footing excavation.
What's the difference between a pergola and an arbor?
Pergolas are larger freestanding or attached structures meant for gathering spaces, while arbors are smaller passthrough frames typically placed over walkways or garden entries.
Home Reimagined, LLC works with property owners in Polk City to design pergolas that fit specific yard layouts and sun exposure patterns. Arrange an on-site consultation to review placement options and material choices for your outdoor space.